
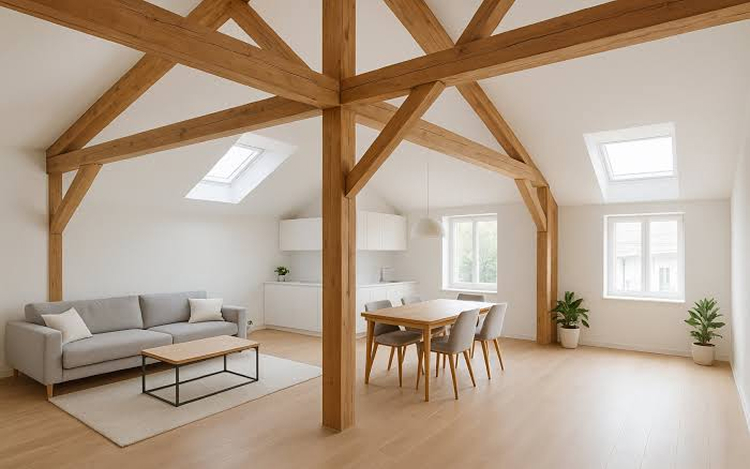
A loft conversion can be one of the most effective ways to add space to a home without extending into the garden. It can create a bedroom, office, ensuite, studio or guest room while making better use of the existing roof space.
However, a loft conversion is not just an internal fit-out. It changes how weight is carried through the property. New floors, steels, stair openings, dormers, insulation, bathrooms and furniture can all add load to the building. That is why appointing the right professionals is essential.
For homeowners searching for loft conversions Norwich or a loft conversion company Norfolk, it is important to understand the role of a structural engineer for loft conversion work and why the structure beneath the roof space must be assessed properly.
Why Structural Engineering Matters in a Loft Conversion
Most lofts were not originally designed as living spaces. They were usually built to support roof timbers, light storage and ceiling loads rather than a fully occupied room. Once the loft becomes a habitable space, the structure needs to support more weight safely.
A structural engineer calculates how the new loads will be carried. This may involve specifying steel beams, strengthening existing joists, adjusting load paths, checking walls, assessing foundations and making sure the new stairs can be installed safely.
Without proper structural input, there is a risk of movement, cracking, sagging floors, roof distortion or non-compliance with building regulations.
The Structure Below the Loft Is Just as Important
Many homeowners focus on the roof space itself, but the floors, walls and foundations below also matter. If the existing structure cannot safely carry the new load, additional support may be needed.
HM Groundworks and Construction Ltd supports loft conversion projects in Norwich by focusing on the groundwork and structural preparation that may be required beneath the conversion. This can include underpinning, structural pad footings, slab adjustments, drainage alterations and safe preparation for stairwell openings.
This ground-up approach helps ensure that the new loft space is supported properly, rather than simply fitted into a structure that may not be ready for the extra load.
When Might a Loft Conversion Need Extra Support?
Not every loft conversion needs major foundation work, but some properties require more support than others. This depends on the age of the property, the existing structure, the proposed design and the condition of the building.
Extra support may be needed if:
- The existing ceiling joists are not strong enough for a habitable room
- New steel beams need proper bearing points
- Load-bearing walls require strengthening
- The foundations are shallow or unsuitable for additional load
- A dormer or roof alteration changes how weight is distributed
- A new staircase opening affects existing structural support
- Drainage or ground conditions need adjustment as part of the wider project
Building Regulations and Loft Conversions
A loft conversion must meet building regulations. These cover structural stability, fire safety, insulation, ventilation, stairs, sound resistance, electrics and escape routes. Structural calculations are often required so building control can see that the design is safe and suitable.
Working with experienced contractors helps keep the project properly coordinated. The builder, structural engineer, architect or designer, and building control team all need to work from clear information.
Why Groundwork Contractors May Be Involved
A loft conversion may seem like a roof-level project, but groundworks can become important if the building needs extra support below. For example, new pad foundations may be needed to support steels, or underpinning may be required if existing foundations are not suitable.
This is where HM Groundworks and Construction Ltd can add value. The company helps prepare the structural base of the property so the loft conversion has the right support from the lower levels of the building.
Common Mistakes to Avoid
Homeowners planning loft conversions Norwich should avoid treating the project as a simple storage upgrade. Once the space becomes a room, it must be designed and built to the correct standard.
Common mistakes include:
- Starting work without structural calculations
- Assuming existing joists can carry the new floor
- Ignoring foundation or load-bearing wall issues
- Creating stair openings without proper support
- Choosing a contractor without relevant structural experience
- Failing to coordinate with building control early enough
Choosing the Right Loft Conversion Support in Norfolk
When looking for a loft conversion company Norfolk, ask how the team deals with structural support, engineer coordination and building control requirements. A good contractor should be able to explain how the load will be supported, what preparation is needed and how the work will be carried out safely.
It is also worth choosing a team that understands both construction and groundworks, especially where the project may require pad footings, underpinning or foundation improvements.
How HM Groundworks and Construction Ltd Can Help
HM Groundworks and Construction Ltd provides structural preparation and groundwork support for loft conversion projects in Norwich and Norfolk. The team helps ensure that the parts of the property below the loft are strong, stable and ready for the new load demands of the conversion.
This support can be particularly useful where the project involves foundation improvements, structural pad footings, stairwell preparation or other work that affects the lower levels of the building.
Final Thoughts
A loft conversion can add valuable space, but it must be built on the right structural assumptions. The role of a structural engineer for loft conversion work is to make sure the design is safe, compliant and properly supported.
For homeowners in Norwich and Norfolk, HM Groundworks and Construction Ltd can help prepare the structure beneath the loft so the finished room is not only practical and attractive, but also safe and built to last.