
Loft conversions Norwich homeowners take on this year tend to fall into two camps: the ones planned properly from day one, and the ones that hit expensive surprises halfway through. The difference almost always comes down to two things — getting the structural side sorted early, and knowing which planning rules actually apply to your property.
Why Loft Conversions Go Wrong
Most problems don’t come from bad builders. They come from decisions made too early, before anyone qualified has looked at the roof structure. The most common mistakes:
- Assuming “permitted development” covers the whole project, without checking volume limits or roofline changes
- Getting a structural engineer involved only after the builder has already started
- Not checking stair headroom and Building Regs before finalising the layout
- Treating steelwork as part of the structural engineer’s fee, rather than a separate cost
That’s exactly why the loft conversions Norwich homes get right are the ones where the structural engineer, builder and homeowner are all working from the same plan before a single joist is cut.
Do You Need Planning Permission for a Loft Conversion in Norwich?
Many loft conversions fall under permitted development, meaning formal planning permission isn’t needed, provided the extra roof space stays within volume limits (typically 40 cubic metres for terraced houses, 50 cubic metres for semi-detached and detached homes) and the roofline isn’t extended beyond the original footprint. You’ll usually need full planning permission if:
- The property is listed or in one of Norwich’s conservation areas
- The design changes the roof shape significantly, such as a hip-to-gable or mansard conversion
- You’re adding a dormer that faces the road, on some properties
Even where planning permission isn’t required, Building Control approval always is. That’s a separate process, and it’s where the structural side of the project really matters.
Why You Need a Structural Engineer for Loft Conversion Work
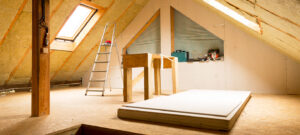
A structural engineer for loft conversion projects checks that your existing roof timbers, floor joists and walls can safely support the new room, and designs whatever steel or timber reinforcement is needed. This isn’t a box-ticking exercise: many Norwich lofts, especially in Victorian and inter-war terraces, have shallow rafters or older timber that wasn’t designed to carry a habitable room above it.
Building Control won’t sign off a loft conversion without proper structural calculations, and a builder alone can’t produce these. The engineer’s report covers ridge beams, floor strengthening, and any new steel needed around stairwells or dormer openings.
Loft Conversion Structural Engineer Cost in Norwich
Structural design fees vary by conversion type. A straightforward rooflight (Velux) conversion typically needs less structural work than a full hip-to-gable or mansard, which involves more steel and more complex calculations. As a rough guide, loft conversion structural engineer cost in Norwich for a standard design package tends to start from a few hundred pounds, rising for larger or more complex roofs. Steel supply and fitting is a separate cost again, usually arranged through your main contractor.
Velux, Dormer, Hip-to-Gable or Mansard — Which Fits Your Home?
Norwich’s housing stock is a mix of Victorian terraces, inter-war semis and modern estates, and the right conversion type depends heavily on what you’re starting with:
- Velux (rooflight) conversions: the simplest and most affordable option, keeping the existing roofline
- Dormer conversions: add headroom and floor space by extending part of the rear roof
- Hip-to-gable: extends a hipped roof into a full gable end, common on 1930s semis
- Mansard: the most extensive option, effectively rebuilding much of the roof for maximum space
As a rough total-cost guide across Norwich, a simple Velux conversion often starts from around £20,000, while dormer, hip-to-gable and mansard projects can run from £35,000 up to £60,000 or more once steelwork, staircases and an en-suite are included. Older terraces with traditional cut roofs are generally easier and cheaper to convert than newer homes built with prefabricated trussed rafters, which need more structural redesign.
How Long Does a Loft Conversion Take in Norwich?
Most loft conversions take between eight and fourteen weeks from start to finish, depending on the type and how much structural work is involved. Weather, scaffolding access, and how quickly Building Control inspections can be scheduled all affect the timeline. Booking your structural engineer and builder together, rather than in sequence, is one of the easiest ways to keep the project on schedule.
Avoiding the Most Costly Mistakes
Before signing off on a loft conversion, it’s worth checking:
- The quote separates structural design, steel, labour and Building Control fees clearly
- Your structural engineer’s calculations are accepted by Norwich Building Control
- Stair headroom and fire escape window requirements have been checked at design stage, not after
- One team is accountable for groundwork, structural work and finishing, not three separate contractors
Why Norwich Homeowners Trust HM Groundworks and Construction Ltd
HM Groundworks and Construction Ltd brings 15 years of combined experience across construction, groundwork and extensions throughout Norwich and Great Yarmouth. The team is Safe Contractor approved, SSIP accredited and ISO certified, and manages loft conversions from structural liaison and Building Control through to the finished room, under one accountable team rather than a chain of separate trades. For homeowners planning a loft conversion in Norwich, that means fewer handover gaps between the structural engineer, the builder and the finishing trades.
A loft conversion is one of the biggest projects most homeowners take on, and the mistakes that cost the most tend to happen before building even starts. Speak to HM Groundworks and Construction Ltd for a site visit and a structural-first approach to your Norwich loft conversion.