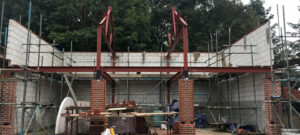

The visible walls, windows and finishes of an extension depend on work completed before the first course of bricks is laid. Site levels, excavation, drainage and foundations create the base on which the rest of the project relies.
Understanding groundworks for a house extension helps homeowners plan access, budgets and sequencing more realistically. It also makes quotations easier to compare because the early-stage scope is less likely to be treated as a vague allowance.
HM Groundworks and Construction Ltd delivers groundworks and construction support across Norwich and Norfolk for extensions, conversions, new builds and related projects.
Survey, Drawings and Site Information
Before excavation, the team needs approved drawings, foundation details and information about boundaries, trees, drains and existing structures. Trial holes or further investigation may be recommended where ground conditions are uncertain. Clear design information reduces changes once machinery and labour are already on site.
Access and Site Preparation
The contractor plans how excavators, skips, concrete and materials will reach the work area. Fences, paving or planting may need temporary protection or removal. Site preparation can also include welfare, secure storage and measures to control mud, dust and disturbance for neighbours.
Setting Out the Extension
Setting out transfers the dimensions and levels from the drawings to the ground. Accuracy matters because small errors can affect wall positions, openings, drainage falls and the connection to the existing building. Reference points should be protected so levels can be checked throughout the work.
Excavating Foundation Trenches
Trenches are excavated to the specified width and depth, with actual ground conditions reviewed as work proceeds. Tree roots, made ground, soft spots, groundwater or nearby drains may influence the solution. If site conditions differ from expectations, the appropriate designer or inspector should be consulted before concrete is placed.
Drainage and Underground Services
Existing drains may need protection, diversion or new connections, and rainwater routes must be coordinated with the extension design. Other services can cross the site, so safe identification is essential. Completing underground work in the correct sequence avoids cutting through new foundations or finished floors later.
Concrete Foundations and Oversite
Once excavations have been checked, concrete can be placed to form the foundation. The next stages may include foundation masonry, sub-base, damp protection, insulation and the ground floor build-up. Exact construction depends on the approved design, ground conditions and whether a suspended or ground-bearing floor is used.
Managing Spoil and Site Levels
Excavation produces more material than many homeowners expect. Some suitable material may be reused, but excess spoil, contaminated material or heavy clay can require removal. The contractor should explain disposal, imported aggregates and final levels so landscaping and thresholds work properly at the end.
Quality Checks Before Building Up
Critical dimensions, levels, drainage falls and foundation details should be checked before the work is covered. Photographs and inspection records can be useful. Correcting an underground error after walls and floors are built is far more disruptive than resolving it during the groundwork stage.
What to Prepare Before Requesting a Quotation
A useful quotation begins with accurate information. Photos and measurements can help an initial conversation, but they do not replace a survey where condition, access, compliance or hidden construction affects the recommendation. Prepare:
- the outcome you want and the problem you need to solve
- relevant photographs, drawings, manuals or previous reports
- known defects, changes and earlier repair or installation history
- access limits, operating hours and important programme dates
- questions about scope, exclusions, warranties and aftercare
Plan Extension Groundworks in Norwich
HM Groundworks and Construction Ltd can coordinate excavation, foundations, drainage and associated early-stage works for extension projects across Norwich and Norfolk. Early discussion of access, design information and site constraints helps create a clearer programme and quotation.